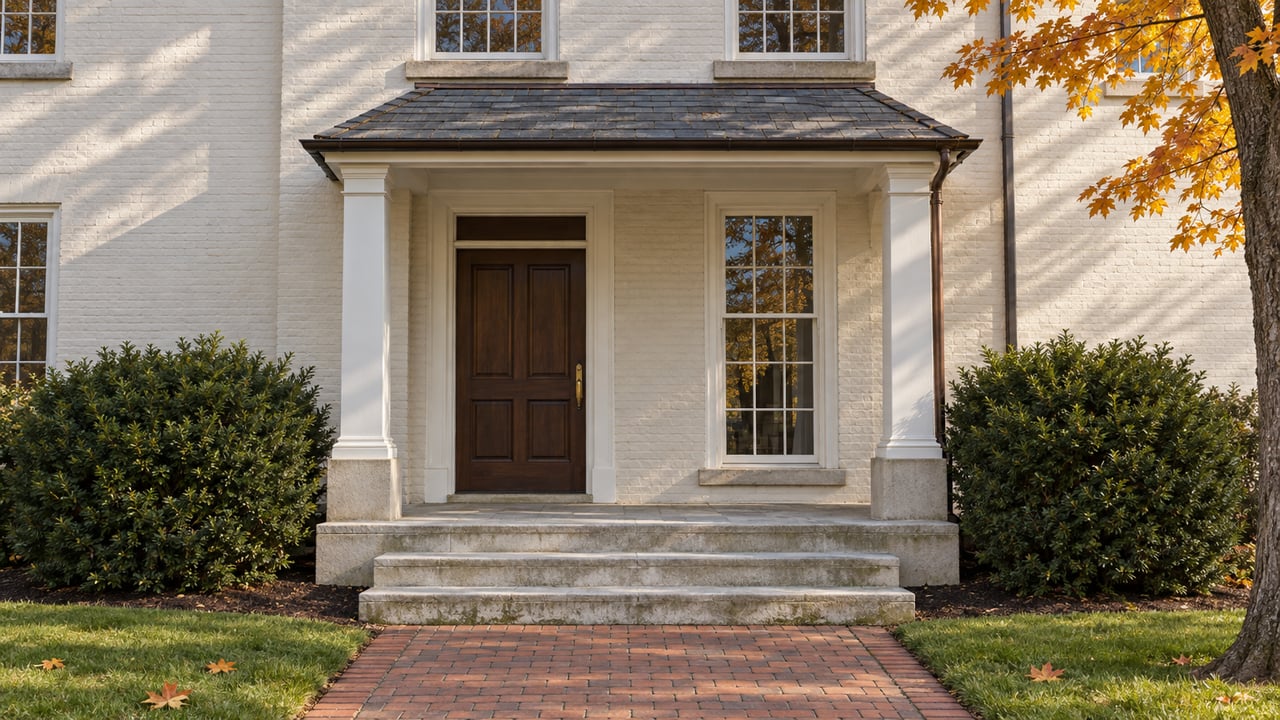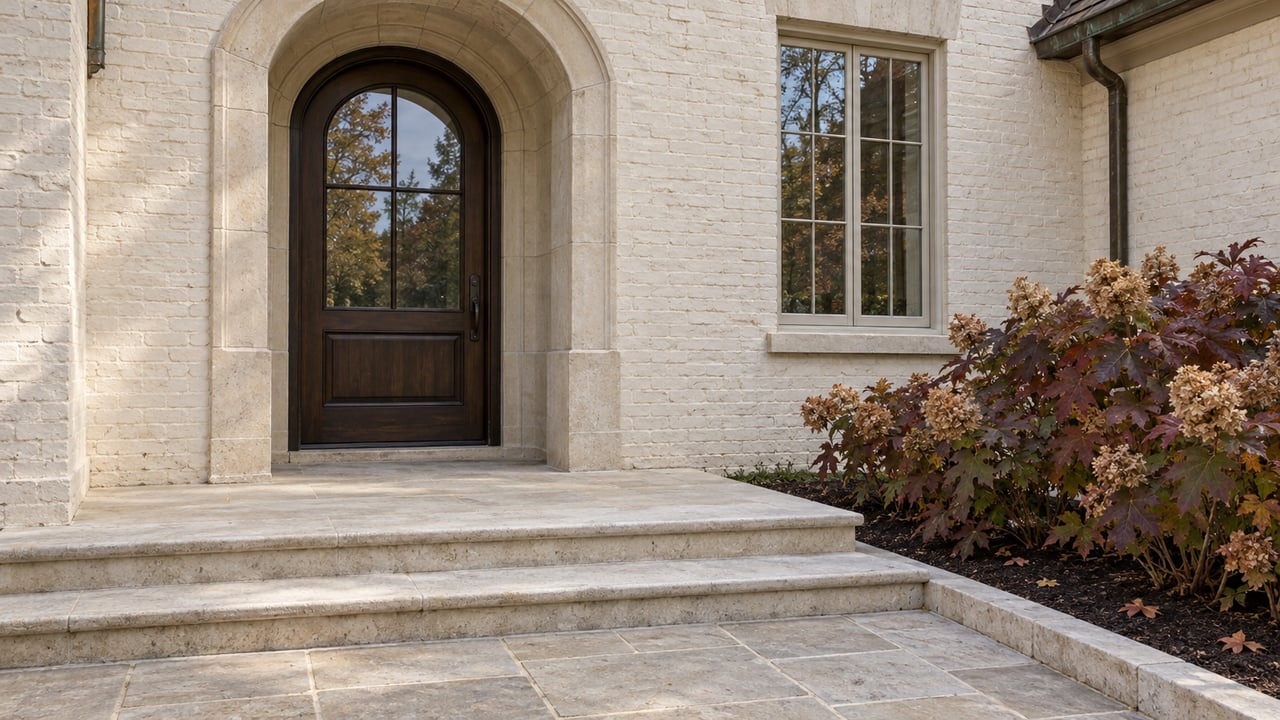
Kenilworth's zoning code uses two floor-area formulas for single-family homes. The village is considering a zoning rewrite.
Section 153.068 of the Kenilworth Code sets out the formulas.
The Rewrite Leans Toward Keeping Houses
Kenilworth is in the middle of its first top-to-bottom zoning rewrite in decades. The work began with a zoning audit in 2024 and was prepared with the planning firm Teska Associates. The hearing packet for the Sept. 25, 2026 draft states its purpose plainly. It says the update reflects "modern living goals" such as larger vehicles, mud rooms, outdoor kitchens, backyard decks and larger closets, and that this "is especially important to encourage preserving and modernizing existing homes, rather than seeing requests for them to be torn down."
The draft does not make houses bigger to get there. The packet says that "allowable home sizes in the update are the same." Both floor-area formulas carry over unchanged, Oct. 22, 2005 cutoff included. What changes is how the rules treat changes to an existing house compared with a brand-new one:
- Detached garages and substantial alterations. The draft separates detached garages from the substantial-alteration calculation.
- Porch and bay-window credits extend to new homes. The draft gives new homes a floor-area credit for bay windows, open porches and covered entries, up to 10% of the maximum.
- New homes get a light plane. A 45-degree "setback plane" would require a stepback above the second floor, most often a pitched roof, to limit perceived bulk.
- Front-loaded garages on new homes move back. The draft would set front-loaded attached garages on new homes 5 feet behind the front façade. Side-loaded garages could still extend forward in certain cases, and the 20-foot cap on street-facing garage door width stays the same.
- Outdoor kitchens get a defined place. They would be allowed as rear-yard encroachments, alongside a 2-foot minimum setback for accessory structures that now covers driveways.
The draft addresses both existing houses and new construction.
For the R-1 Single Family Residential District, the draft also addresses building and lot coverage, height limits and yard setbacks.
What Is Still Open
The Village's Sept. 25 notice set the draft's Plan Commission public hearings for Oct. 19 and Oct. 21, 2026. Under the process the notice describes, the Commission's recommendation and the hearing testimony go to the Village Board, and the Board makes the final decision. Until the Board adopts a new code, the current ordinance governs.
The hearing packet also lists several policy questions for the Commission. The most relevant to buyers are whether a coach house may include living space, whether louvered pergolas with roofs count toward lot coverage, and the new 5-foot garage setback itself. Anyone counting on a coach house or a covered backyard structure in their plans should read those three items closely.
Downtown Is on a Slower Clock
The rewrite splits by district, and the split shows how deliberate the village is being about scale. At a Sept. 21 meeting, the Board agreed to move the residential chapters forward on their own. The commercial sections were deferred for more analysis, with approval contemplated sometime in fiscal year 2028.
The Record North Shore reported that trustees paused possible height and density changes along Green Bay Road at an Aug. 13 session. Trustee Christopher Ottsen told the board that "this is not going to be a Hubbard Woods or a Wilmette" and called the district "four blocks of storefronts." Earlier in the summer, Park Place, a proposed luxury residential building at 515-519 Park Drive, won 5-1 preliminary approval on June 15 in a reduced three-story, 35-foot form, according to The Record. The approval was conditioned on ground-floor commercial use. The Record reported in July that the developer withdrew the application because the team could not meet the trustee-imposed conditions.
The Oct. 26 Board packet proposed a one-year economic-development consulting agreement focused on Green Bay Road, covering market analysis, business recruitment and placemaking. On both the residential and commercial sides, the village is keeping its existing scale and working within it.
This post is general information, not legal, tax or financial advice. Zoning outcomes depend on a specific property's permit history, so confirm your situation with the Village of Kenilworth, a licensed architect or a real estate attorney before you make an offer that depends on a renovation plan.
If you are considering a home in Kenilworth, let's connect with Megan Mawicke.